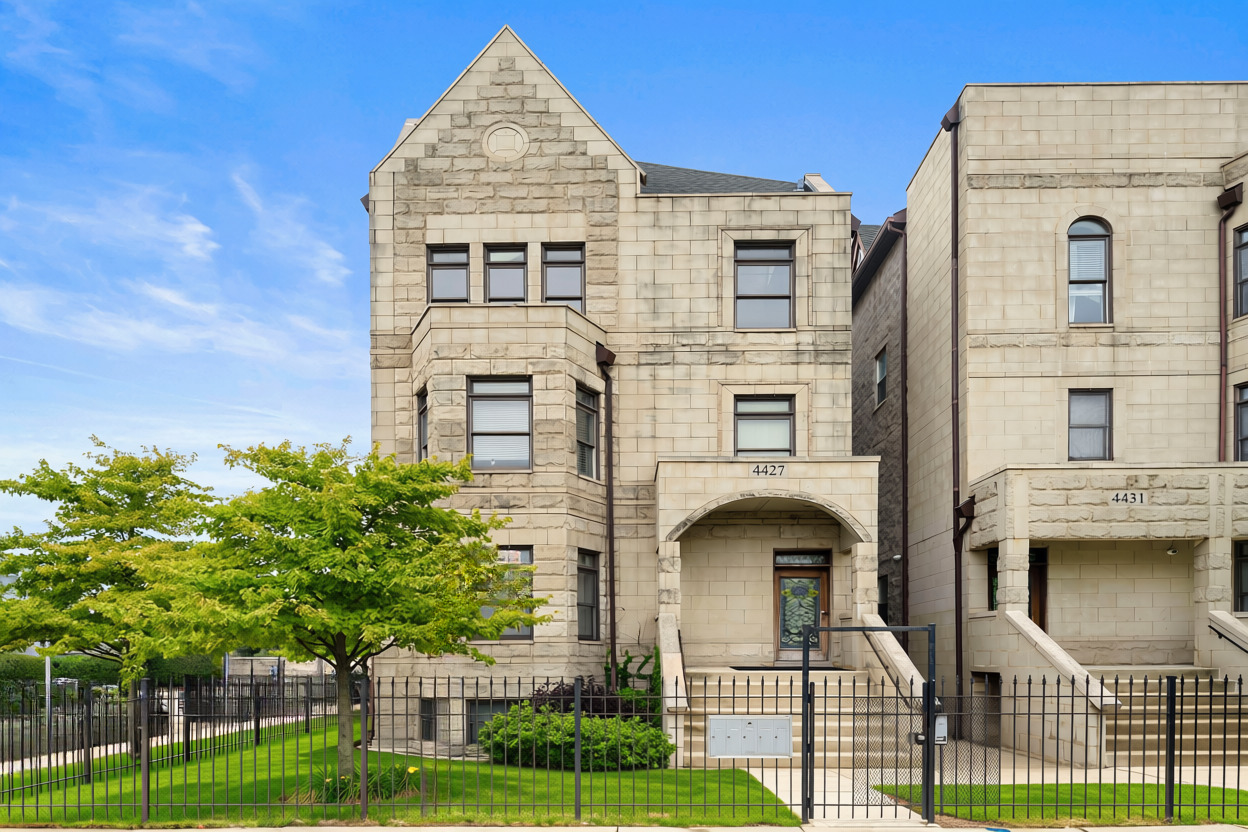
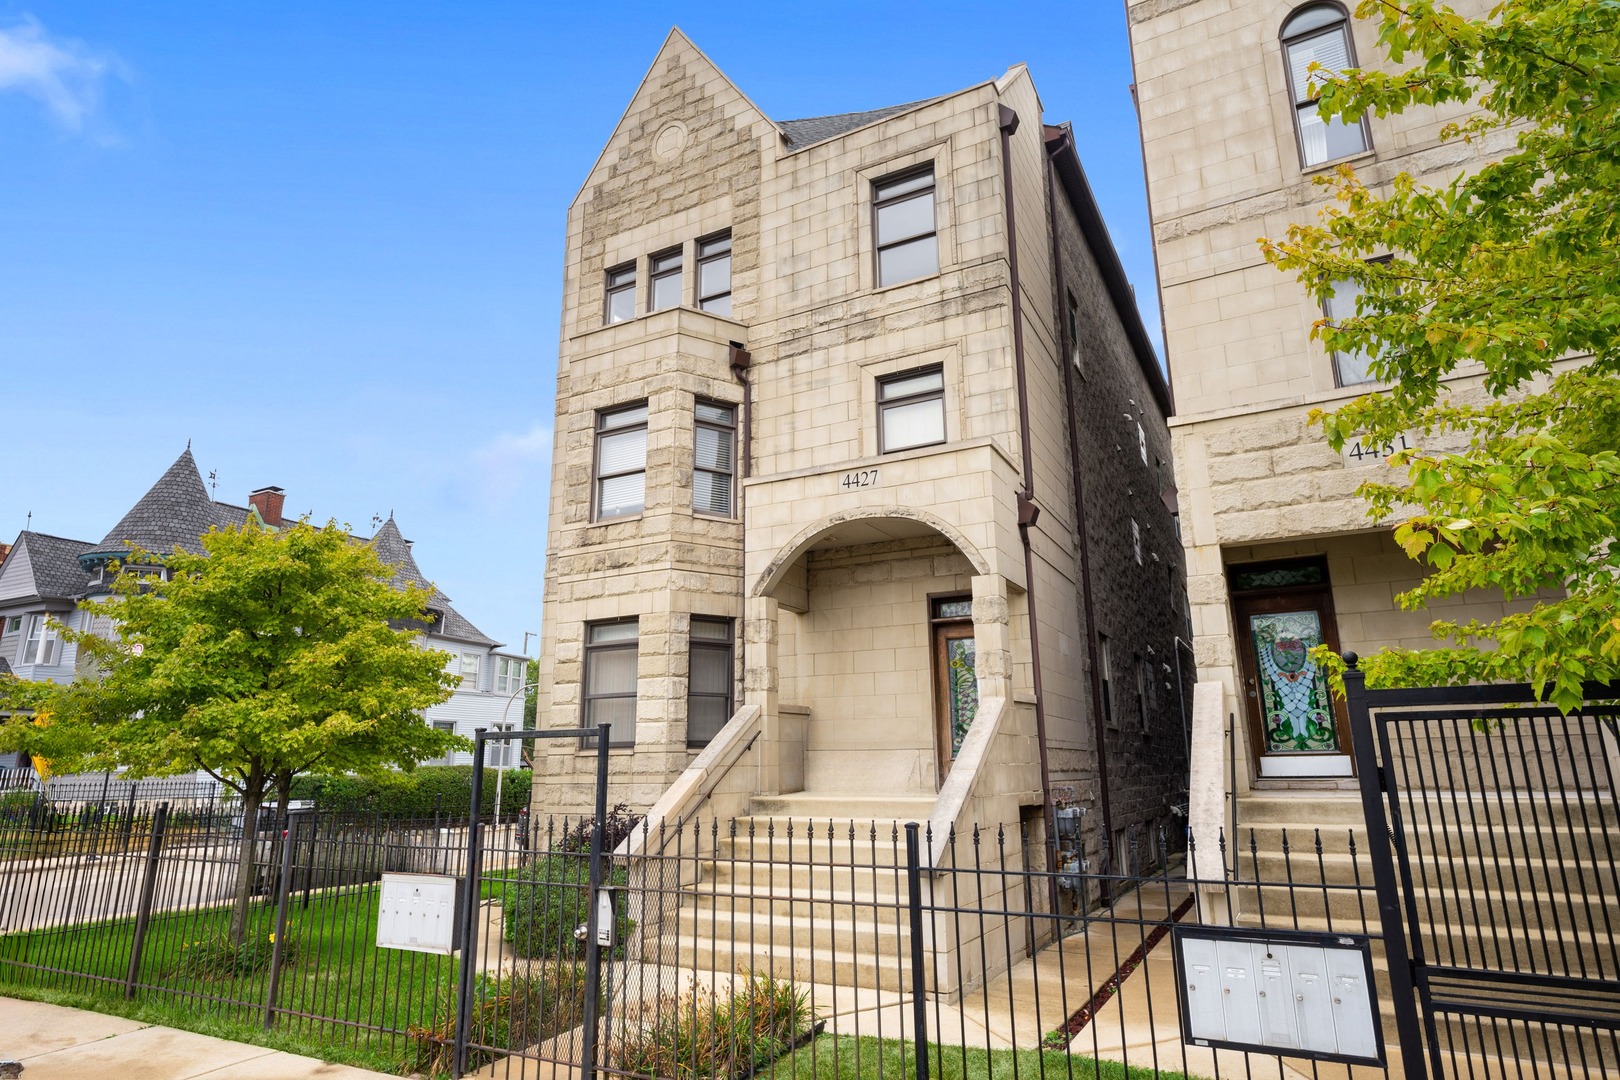
Stone Chicago home with a steep gable, arched entrance, and iron fence.
4427 S Oakenwald Avenue Unit: 4
SEE ALL PHOTOS
Stone Chicago home with a steep gable, arched entrance, and iron fence.
4427 S Oakenwald Avenue Unit: 4
Listed by Paulette Edwards with Coldwell Banker Realty 773-837-0383
For Sale

4427 S Oakenwald Avenue Unit: 4

4427 S Oakenwald Avenue Unit: 4, Chicago, IL 60653

$589,000
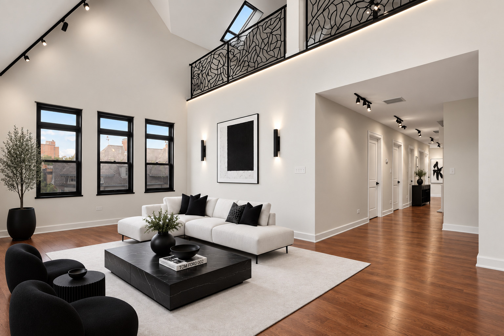
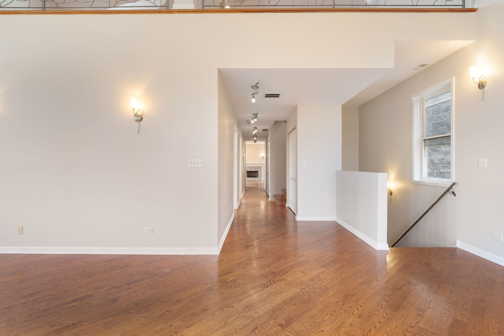
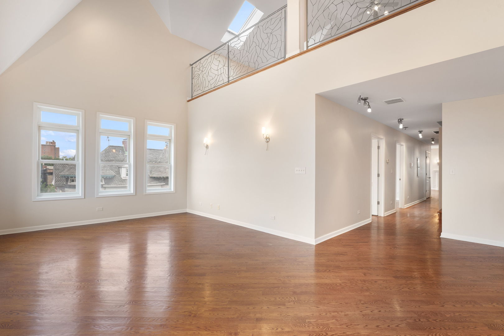
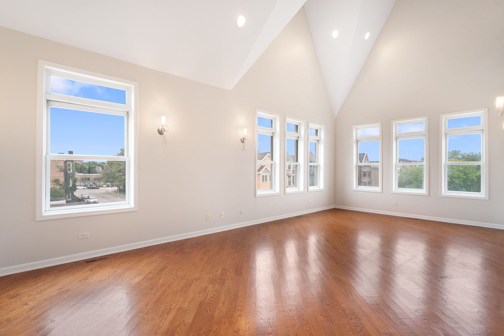
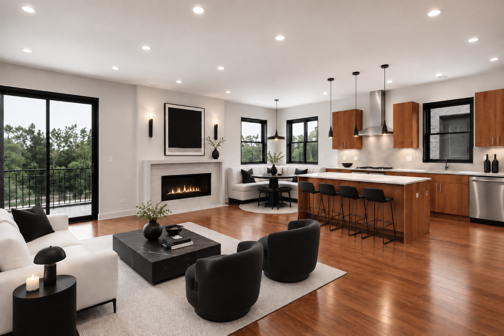
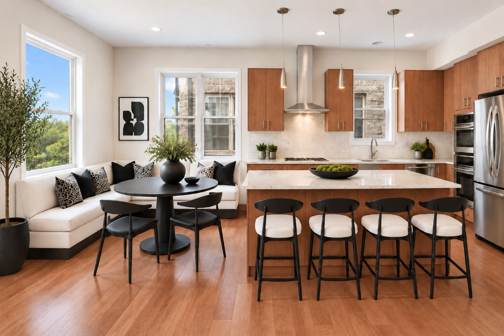
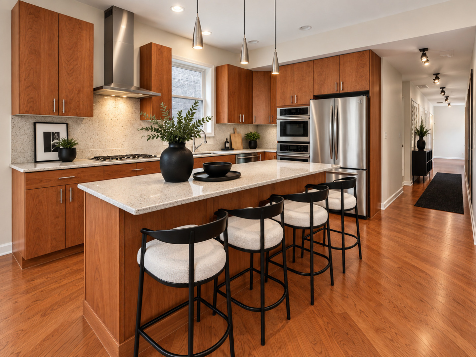
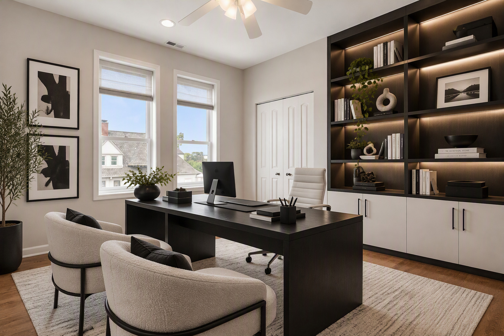
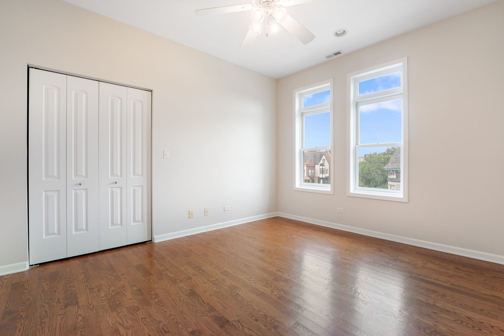
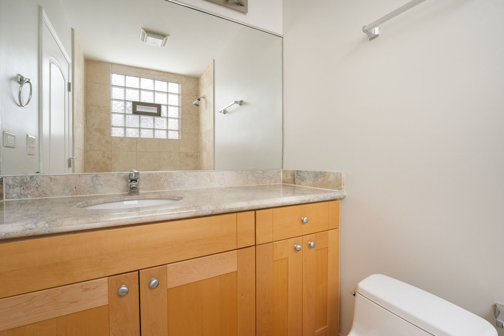
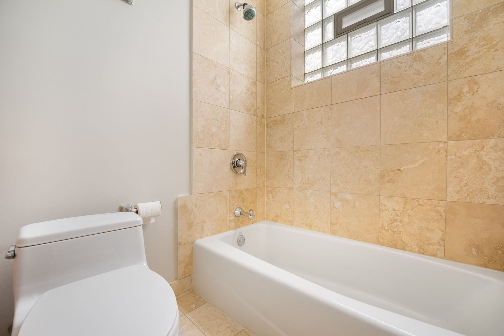
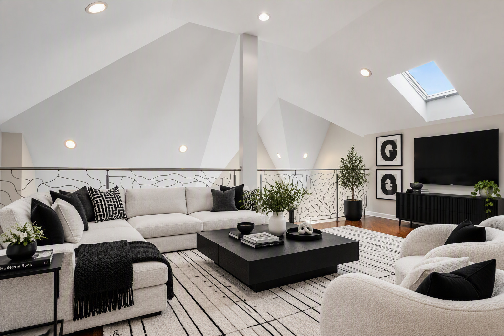
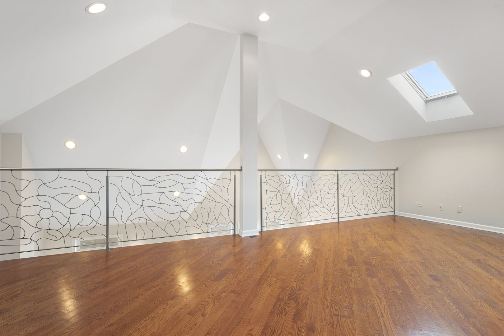
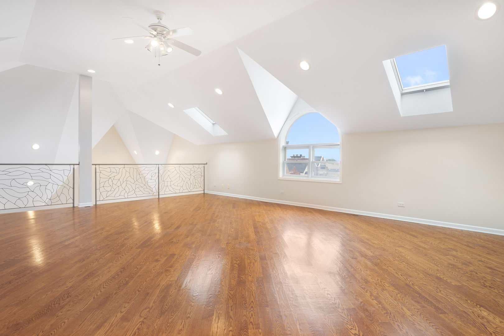
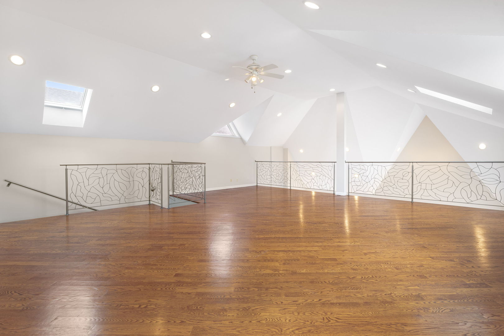
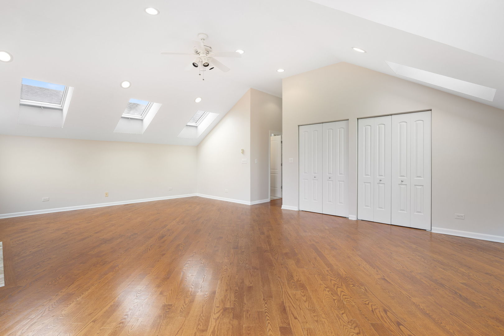
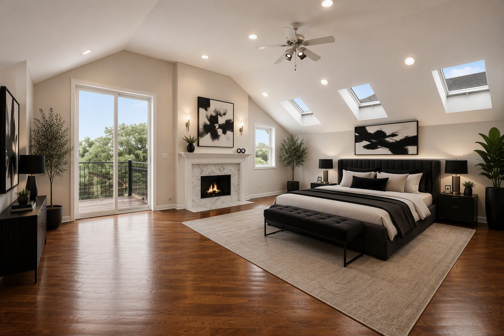
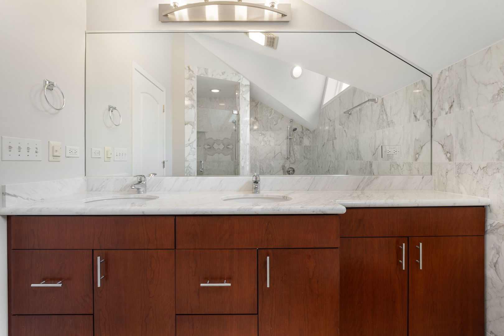
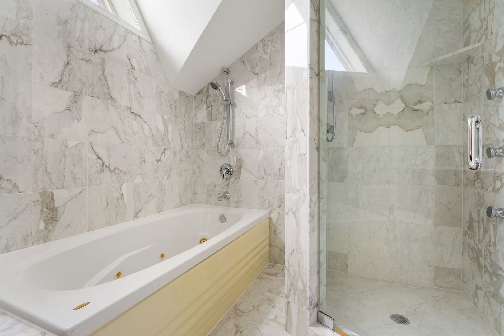
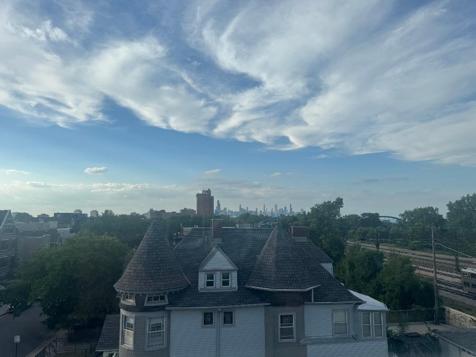
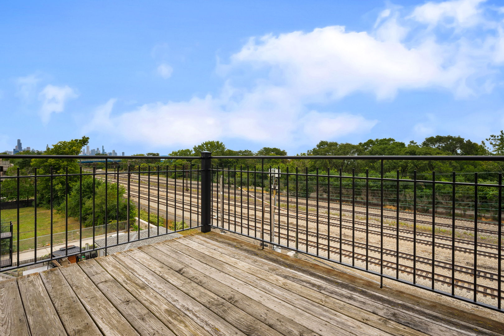
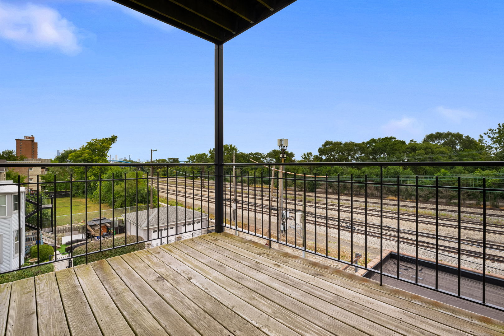
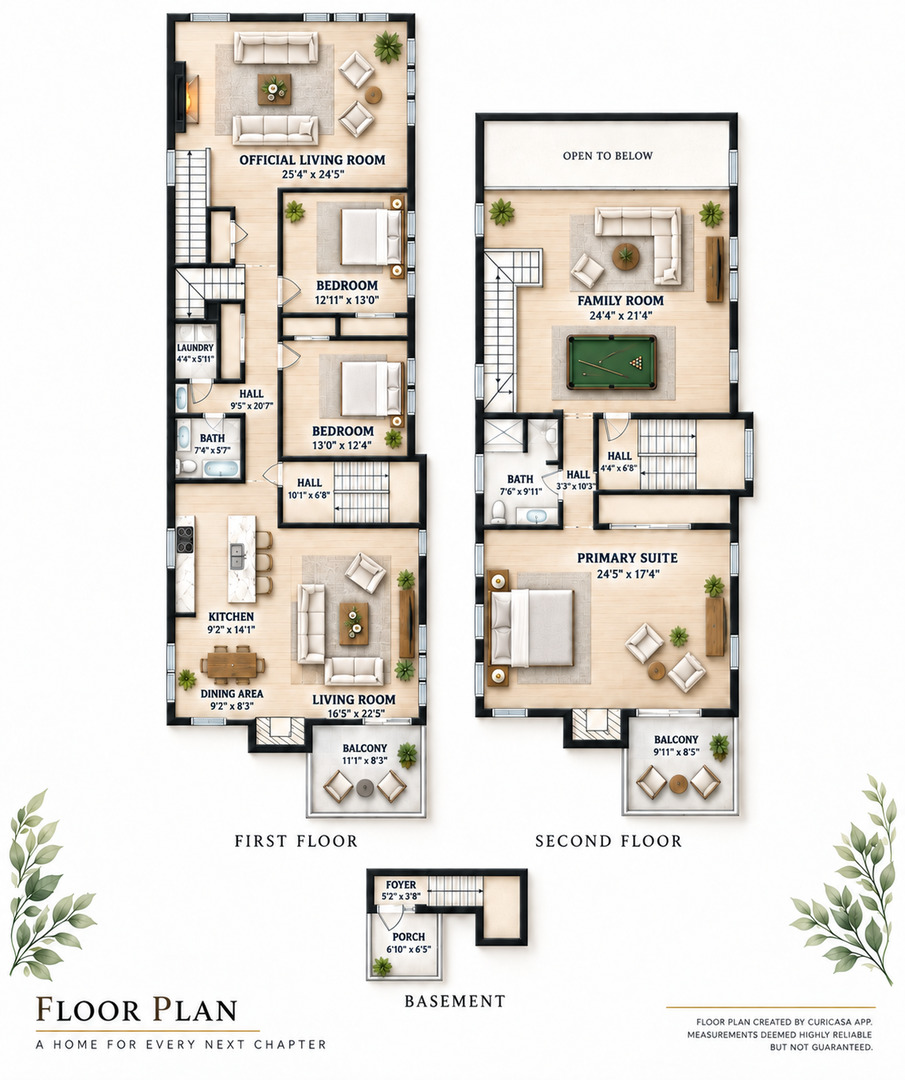
Experience exceptional space, light and skyline views in the heart of historic North Kenwood. This impressive top-floor duplex-up offers approximately 3,000 square feet and is currently configured as 3 bedrooms and 2 full baths, with three expansive living and entertaining areas-one offering the flexibility to become a 4th bedroom, home office or media room. Set within an intimate Greystone building designed to complement the neighborhood's historic architecture, this residence is filled with natural light from multiple skylights and oversized windows. The chef-inspired kitchen features 42-inch cherry cabinetry, granite countertops, an oversized island and JennAir appliances. Enjoy the luxury amenities which include two private balcony, custom stainless-steel handrails, views toward the Chicago skyline, DuSable Lake Shore Drive, plus one-car garage parking. Minutes from Downtown Chicago, the lakefront, historic universities, McCormick Place, the Museum of Science and Industry, Shedd Aquarium and five star dining/entertainment. If you've been searching for the space of a single-family home with the convenience of condominium living, this distinctive North Kenwood residence delivers a rare combination of space, architecture, location and flexibility.

3
beds

2
baths

3,000 Sq.Ft. LIVING AREA

image

Schedule a Showing

We would love to show you our beautiful property. Please select your preferred date and time below. An agent will be in touch shortly to confirm your appointment.

Schedule a Showing

We would love to show you our beautiful property. Please select your preferred date and time below. An agent will be in touch shortly to confirm your appointment.
Thank you for your interest in 4427 S Oakenwald Avenue Unit: 4, Chicago, IL 60653. We are reviewing your request and will be in touch shortly!
Paulette Edwards

Paulette Edwards

Sybil Martin

Sybil Martin

Features & Amenities

Interior

  • total bedrooms3
  • Total bathrooms2
  • full bathrooms2
  • Laundry room Main Level, Washer Hookup, Gas Dryer Hookup, In Unit, Laundry Closet
  • Flooring Hardwood
  • Fireplace Wood Burning, Gas Starter
  • APPLIANCES Range, Microwave, Dishwasher, High End Refrigerator, Washer, Dryer, Stainless Steel Appliance(s), Gas Oven, Range Hood
  • other interior Features Vaulted Ceiling(s), 1st Floor Bedroom, In-Law Floorplan, 1st Floor Full Bath, High Ceilings, Open Floorplan, Granite Counters

Area & Lot

  • Status For Sale
  • Living Area3,000 Sq.Ft.
  • MLS® ID12766107
  • TypeMulti-Family
  • YEAR BUILT2005
  • NeighborhoodKenwood
  • School District299

Exterior

  • STORIES2
  • Garage Space1.0
  • water SourcePublic
  • roofAsphalt, Rubber
  • lot featuresChannel Front, Common Grounds, Corner Lot
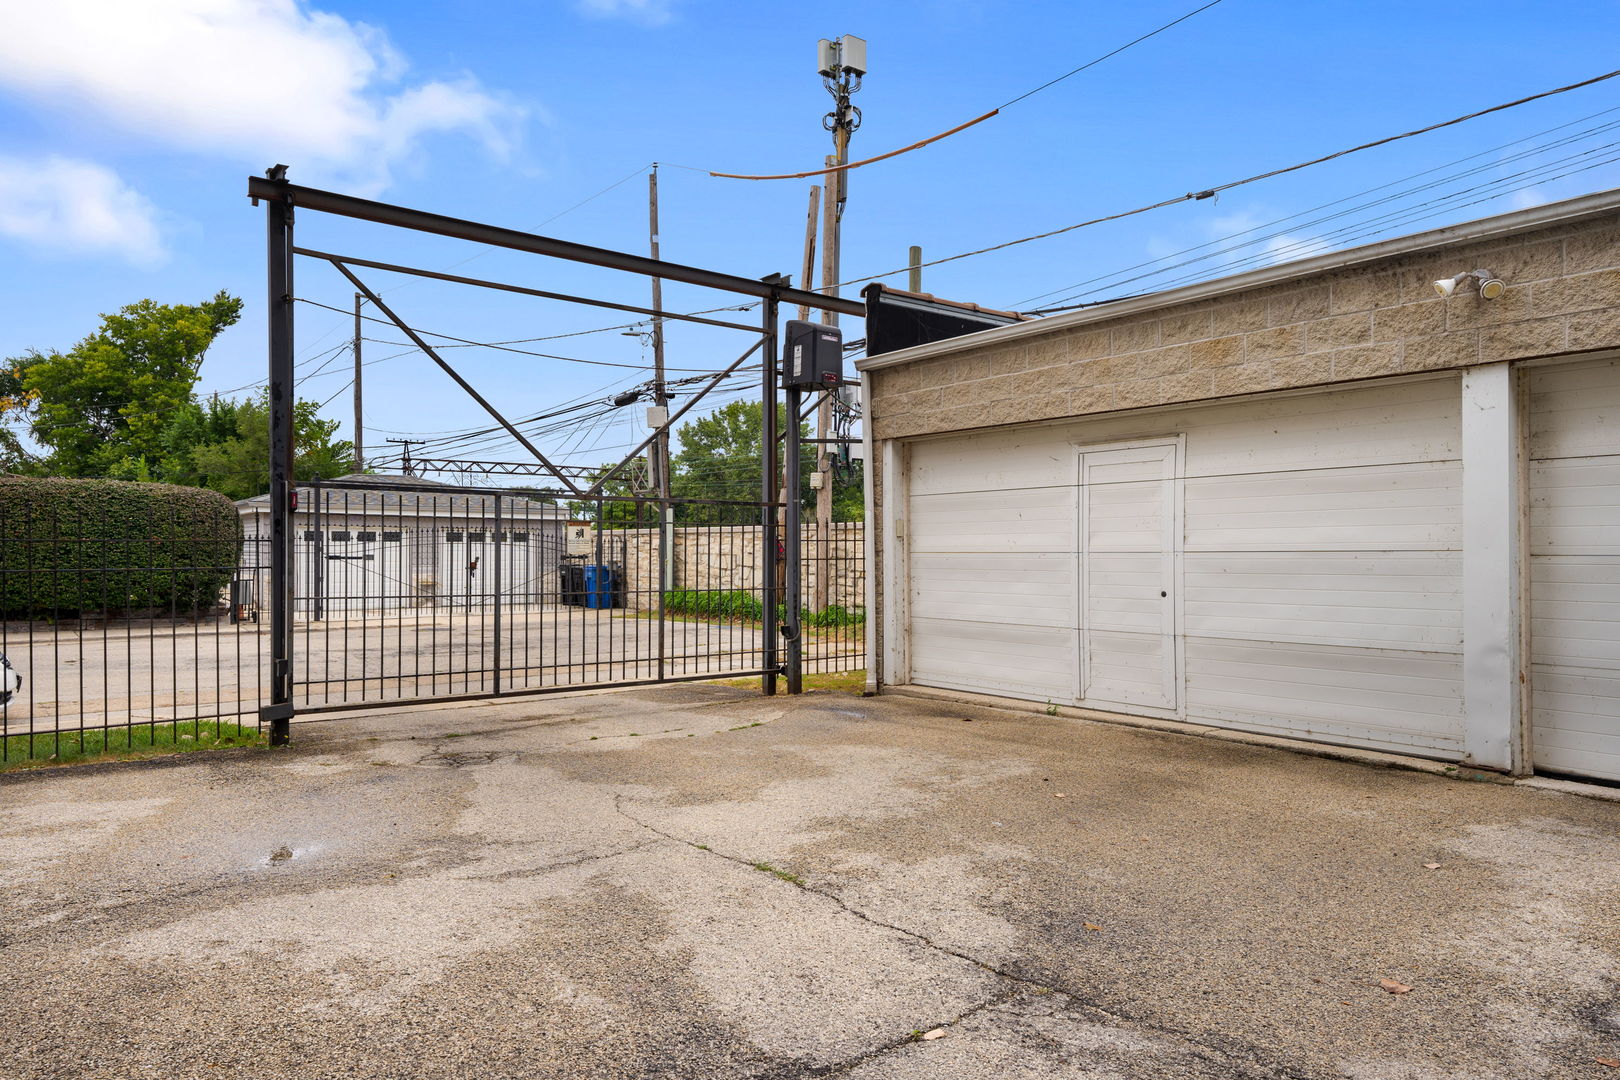
  • parkingConcrete, Garage Door Opener, Yes, Garage Owned, Detached, Garage
  • HEAT TYPENatural Gas, Forced Air, Radiant Floor
  • AIR CONDITIONINGCentral Air, Gas
  • sewerPublic Sewer
  • SubstructureConcrete Perimeter
  • HOA AmenitiesIntercom

Financial

  • Sales Price$589,000
  • Real Estate Tax $5,068/yr
  • HOA $350/mo

Mortgage Calculator

Estimate your monthly mortgage payment, including the principal and interest, property taxes, and HOA. Adjust the values to generate a more accurate rate.
All estimates are provided for informational purposes only. Actual amounts may vary.
$0,000 Your Payment 20 15 65
$0,000 Your Payment

Kenwood

Explore

Work With Us

At Coldwell Banker Residential Brokerage, we will take care of all your home buying needs. From researching communities to showing available properties to negotiate on your behalf, we will be with you every step of the way.